
- /
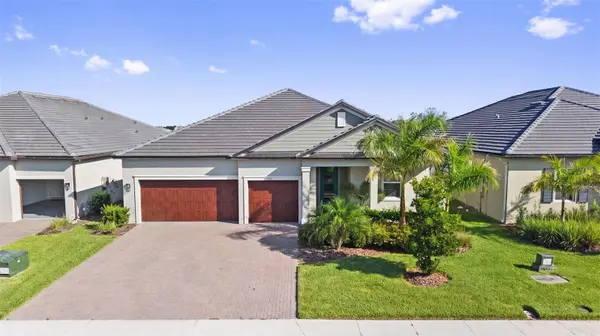
For more information regarding the value of a property, please contact us for a free consultation.
12211 VIOLET JASPER DR Parrish, FL 34219
Want to know what your home might be worth? Contact us for a FREE valuation!

Our team is ready to help you sell your home for the highest possible price ASAP
Key Details
Sold Price $435,000
Property Type Single Family Home
Sub Type Single Family Residence
Listing Status Sold
Purchase Type For Sale
Square Footage 2,599 sqft
Price per Sqft $167
Subdivision Prosperity Lakes Ph I Subph Ia
MLS Listing ID TB8523097
Sold Date 09/03/26
Bedrooms 3
Full Baths 3
HOA Fees $407/mo
HOA Y/N Yes
Annual Recurring Fee 4887.0
Year Built 2023
Annual Tax Amount $8,672
Lot Size 7,405 Sqft
Acres 0.17
Property Sub-Type Single Family Residence
Source Stellar MLS
Property Description
Virtually Staged. Welcome to this exceptional Eventide Model, one of Medley's most sought-after floor plans, offering 3 bedrooms, 3 full bathrooms, a spacious 3-car garage, and breathtaking lake views from nearly every main living area of the home. From the moment you enter, you'll appreciate the open, light-filled design and the peaceful waterfront setting that can be enjoyed throughout the home. The primary suite, living room, dining room, and guest bedroom all overlook the sparkling lake, creating a relaxing backdrop for everyday living. Step outside to your own private backyard oasis. The extended screened lanai opens to a beautifully designed multi-tiered paver patio, creating the perfect setting for grilling, entertaining, or simply relaxing while enjoying spectacular Florida sunsets over the water. The professionally designed landscaping provides beauty, privacy, and year-round color, while the fully fenced backyard offers security for pets and peace of mind. Inside, this home is loaded with thoughtful upgrades, including: Beautiful crown molding throughout, Upgraded cabinetry in both the kitchen and laundry room, Spacious open-concept living and dining areas, Stone countertops, Reverse osmosis drinking water filtration system at the kitchen sink, Tankless gas water heater, 3-car garage already plumbed for a future whole-house water filtration system, Painted upstairs bonus room ready for your imagination perfect as a home theater, game room, hobby studio, craft room, fitness room, fitness studio, or additional guest retreat. Every detail has been carefully selected to create a home that is both elegant and comfortable while taking full advantage of the incredible waterfront setting. Located in Medley at Prosperity Lakes, one of Manatee County's premier active adult communities, residents enjoy a true resort lifestyle with an impressive collection of amenities, including: Beautiful clubhouse, Private restaurant and café, Resort-style swimming pool, Outdoor poolside bar, State-of-the-art fitness center, Pickleball courts, Tennis courts, Bocce ball courts, Scenic walking trails, Community gathering spaces. A full monthly calendar of social events, clubs, fitness classes, educational programs, card groups, arts and crafts, live entertainment, dances, holiday celebrations, day trips, and organized community activities, making it easy to enjoy an active and engaging lifestyle every day of the year. Conveniently located near Lakewood Ranch, Sarasota, St. Petersburg, Gulf Coast beaches, shopping, dining, medical facilities, and I-75, this home offers the perfect combination of luxury, low-maintenance living, and an active Florida lifestyle.
Whether you're watching spectacular sunsets from your private waterfront patio, entertaining family and friends, or taking advantage of the exceptional resort amenities, this beautifully upgraded Eventide Model offers the very best of Florida living.
Location
State FL
County Manatee
Community Prosperity Lakes Ph I Subph Ia
Area 34219 - Parrish
Zoning PD-MU
Interior
Interior Features Ceiling Fans(s), Crown Molding, Living Room/Dining Room Combo, Open Floorplan, Stone Counters
Heating Electric
Cooling Central Air
Flooring Carpet, Ceramic Tile
Furnishings Unfurnished
Fireplace false
Appliance Built-In Oven, Convection Oven, Cooktop, Dishwasher, Disposal, Dryer, Exhaust Fan, Gas Water Heater, Microwave, Tankless Water Heater, Washer
Laundry Laundry Room
Exterior
Exterior Feature Hurricane Shutters
Garage Spaces 3.0
Community Features Clubhouse, Community Mailbox, Dog Park, Fitness Center, Golf, Irrigation-Reclaimed Water, Playground, Pool, Restaurant, Tennis Court(s)
Utilities Available BB/HS Internet Available, Cable Available, Cable Connected, Electricity Available, Electricity Connected, Fiber Optics, Natural Gas Available, Public, Sprinkler Meter, Water Available, Water Connected
Waterfront Description Lake Front
View Y/N Yes
Water Access Yes
Water Access Desc Lake
Roof Type Tile
Attached Garage true
Exposure Southeast
Garage true
Private Pool No
Building
Story 1
Entry Level One
Foundation Slab
Lot Size Range 0 to less than 1/4
Sewer Public Sewer
Water Public
Structure Type Block,Concrete,Stucco
New Construction false
Schools
Elementary Schools Barbara A. Harvey Elementary
Middle Schools Buffalo Creek Middle
High Schools Parrish Community High
Others
Pets Allowed Yes
HOA Fee Include Cable TV,Pool,Maintenance Grounds
Senior Community Yes
Ownership Fee Simple
Monthly Total Fees $407
Acceptable Financing Cash, Conventional, FHA, VA Loan
Membership Fee Required Required
Listing Terms Cash, Conventional, FHA, VA Loan
Special Listing Condition None
Read Less

© 2026 My Florida Regional MLS DBA Stellar MLS. All Rights Reserved.
Bought with Nicole Baxter DALTON WADE INC
NEARBY SCHOOLS & BUSINESSES

