
- /
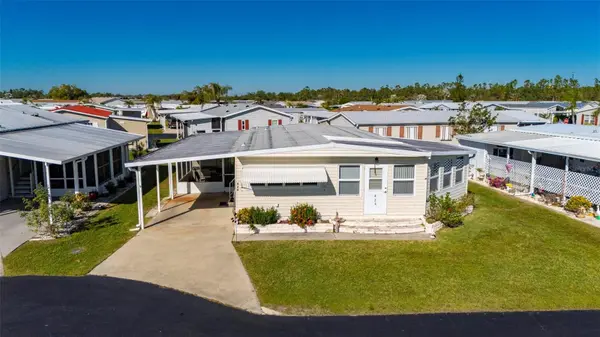
For more information regarding the value of a property, please contact us for a free consultation.
1000 KINGS HWY #426 Port Charlotte, FL 33980
Want to know what your home might be worth? Contact us for a FREE valuation!

Our team is ready to help you sell your home for the highest possible price ASAP
Key Details
Sold Price $55,000
Property Type Manufactured Home
Sub Type Manufactured Home
Listing Status Sold
Purchase Type For Sale
Square Footage 1,032 sqft
Price per Sqft $53
Subdivision Port Charlotte Village
MLS Listing ID C7526274
Sold Date 07/20/26
Bedrooms 2
Full Baths 2
Construction Status Fixer
HOA Fees $320/mo
HOA Y/N Yes
Annual Recurring Fee 3840.0
Year Built 1979
Annual Tax Amount $2,063
Lot Size 2,178 Sqft
Acres 0.05
Property Sub-Type Manufactured Home
Source Stellar MLS
Property Description
Investor Special Port Charlotte Village was Voted #1 in Charlotte County for Manufactured home community in 2024" NOT IN FLOOD ZONE. Nestled in a charming 55+ community with a low HOA, * Not in a Flood Zone* this fully furnished 2-bedroom, 2-bathroom home offers the perfect blend of comfort and convenience. The highlight of the home is the stunning wraparound enclosed Florida sunroom, featuring brand-new sliding windows that invite in natural light and provide a serene space to relax or entertain year-round. Inside, the open kitchen boasts new windows, while the dining room is adorned with three built-in hutches for added style and storage. The spacious living room flows seamlessly into the sunroom, enhancing the home's open and airy feel. Both bedrooms are generously sized with large closets, and the primary bathroom has been beautifully updated. Outside, you'll find a spacious screened-in lanai and a storage shed for added functionality. Conveniently located near shopping, dining, gorgeous Florida beaches, entertainment, and elite golf courses, this home offers an unbeatable lifestyle in an ideal location.
Location
State FL
County Charlotte
Community Port Charlotte Village
Area 33980 - Port Charlotte
Zoning MHP
Interior
Interior Features Ceiling Fans(s), Eat-in Kitchen, Primary Bedroom Main Floor, Solid Wood Cabinets, Thermostat, Walk-In Closet(s)
Heating Central, Electric
Cooling Central Air
Flooring Carpet, Vinyl
Furnishings Partially
Fireplace false
Appliance Dishwasher, Dryer, Electric Water Heater, Microwave, Range, Refrigerator, Washer
Laundry Outside
Exterior
Exterior Feature Lighting, Rain Gutters, Sliding Doors, Storage
Community Features Buyer Approval Required, Clubhouse, Community Mailbox, Dog Park, Golf Carts OK, Pool, Wheelchair Access, Street Lights
Utilities Available BB/HS Internet Available, Cable Available, Cable Connected, Electricity Available, Electricity Connected, Fiber Optics, Public, Sewer Available, Sewer Connected, Water Available, Water Connected
Amenities Available Cable TV, Clubhouse, Maintenance, Pool, Recreation Facilities, Shuffleboard Court, Storage, Wheelchair Access
View Y/N No
Water Access No
Roof Type Metal
Exposure East
Garage false
Private Pool No
Building
Lot Description Cul-De-Sac
Entry Level One
Foundation Slab
Lot Size Range 0 to less than 1/4
Sewer Public Sewer
Water Public
Structure Type Vinyl Siding
New Construction false
Construction Status Fixer
Others
Pets Allowed Cats OK, Dogs OK, Number Limit
HOA Fee Include Cable TV,Pool,Escrow Reserves Fund,Internet,Maintenance Structure,Maintenance Grounds,Maintenance,Management,Private Road,Recreational Facilities,Sewer,Trash,Water
Senior Community Yes
Pet Size Small (16-35 Lbs.)
Ownership Co-op
Monthly Total Fees $320
Acceptable Financing Cash
Membership Fee Required Required
Listing Terms Cash
Num of Pet 2
Special Listing Condition Probate Listing
Read Less

© 2026 My Florida Regional MLS DBA Stellar MLS. All Rights Reserved.
Bought with Tricia DeClue RE/MAX PALM REALTY
NEARBY SCHOOLS & BUSINESSES

