
- /
For more information regarding the value of a property, please contact us for a free consultation.
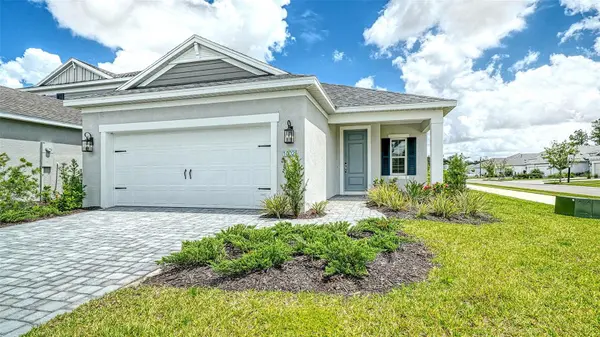
10026 CROSS RIVER TRL Parrish, FL 34219
Want to know what your home might be worth? Contact us for a FREE valuation!

Our team is ready to help you sell your home for the highest possible price ASAP
Key Details
Sold Price $409,000
Property Type Single Family Home
Sub Type Single Family Residence
Listing Status Sold
Purchase Type For Sale
Square Footage 1,860 sqft
Price per Sqft $219
Subdivision North River Ranch Ph Iv-A
MLS Listing ID A4696454
Sold Date 09/30/26
Bedrooms 3
Full Baths 2
Construction Status Completed
HOA Y/N No
Annual Recurring Fee 111.0
Year Built 2024
Annual Tax Amount $1,018
Lot Size 5,662 Sqft
Acres 0.13
Property Sub-Type Single Family Residence
Source Stellar MLS
Property Description
Experience the carefree Florida lifestyle in the Dream 2, a beautifully designed single-family home offering 3 bedrooms, 2 baths, a den, and a 2-car garage. Thoughtfully crafted for both comfort and functionality, this open-concept floor plan features a spacious kitchen with a corner pantry, center island, abundant counter space, and an adjoining dining area—ideal for everyday living and entertaining. The great room opens to the covered lanai through sliding glass doors, creating a seamless indoor-outdoor living experience.
The private primary suite serves as a relaxing retreat with two closets, dual vanities, and a walk-in shower. Two additional bedrooms, a full guest bath, a dedicated laundry room, and a versatile den perfect for a home office, hobby room, or flex space complete the layout. Situated on a desirable corner homesite, this residence offers added privacy, enhanced curb appeal, and extra outdoor space.
Location
State FL
County Manatee
Community North River Ranch Ph Iv-A
Area 34219 - Parrish
Zoning PD-MU
Rooms
Other Rooms Den/Library/Office, Inside Utility
Interior
Interior Features Kitchen/Family Room Combo, Living Room/Dining Room Combo, Smart Home, Solid Wood Cabinets, Split Bedroom, Stone Counters, Thermostat, Walk-In Closet(s), Window Treatments
Heating Central, Electric, Heat Pump
Cooling Central Air
Flooring Carpet, Ceramic Tile
Furnishings Unfurnished
Fireplace false
Appliance Dishwasher, Disposal, Exhaust Fan, Gas Water Heater, Microwave, Range, Refrigerator, Tankless Water Heater
Laundry Gas Dryer Hookup, Laundry Room, Washer Hookup
Exterior
Exterior Feature Sidewalk
Parking Features Driveway, Garage Door Opener
Garage Spaces 2.0
Community Features Clubhouse, Community Mailbox, Deed Restrictions, Fitness Center, Irrigation-Reclaimed Water, Park, Playground, Pool, Sidewalks, Special Community Restrictions, Street Lights
Utilities Available Cable Available, Electricity Connected, Natural Gas Connected, Phone Available, Sewer Connected, Underground Utilities, Water Connected
Amenities Available Clubhouse, Fence Restrictions, Fitness Center, Playground, Pool, Recreation Facilities, Trail(s), Vehicle Restrictions
View Y/N Yes
Water Access No
View Trees/Woods, Water
Roof Type Shingle
Porch Covered
Attached Garage true
Exposure South
Garage true
Private Pool No
Building
Lot Description In County, Landscaped, Level, Near Public Transit, Sidewalk, Paved
Entry Level One
Foundation Slab
Lot Size Range 0 to less than 1/4
Builder Name Neal Communities
Sewer Public Sewer
Water Public
Architectural Style Florida
Structure Type Block,HardiPlank Type,Stucco
New Construction true
Construction Status Completed
Schools
Elementary Schools Barbara A. Harvey Elementary
High Schools Parrish Community High
Others
Pets Allowed Number Limit
HOA Fee Include Pool,Recreational Facilities
Senior Community No
Ownership Fee Simple
Monthly Total Fees $9
Acceptable Financing Cash, Conventional, FHA, VA Loan
Membership Fee Required None
Listing Terms Cash, Conventional, FHA, VA Loan
Num of Pet 4
Special Listing Condition None
Read Less

© 2026 My Florida Regional MLS DBA Stellar MLS. All Rights Reserved.
Bought with Cyndi Myers FINE PROPERTIES
NEARBY SCHOOLS & BUSINESSES

