
- /
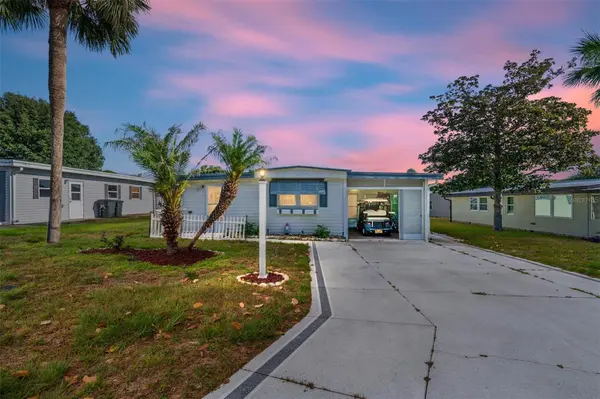
For more information regarding the value of a property, please contact us for a free consultation.
1027 VERMONT AVE Lady Lake, FL 32159
Want to know what your home might be worth? Contact us for a FREE valuation!

Our team is ready to help you sell your home for the highest possible price ASAP
Key Details
Sold Price $132,500
Property Type Mobile Home
Sub Type Mobile Home
Listing Status Sold
Purchase Type For Sale
Square Footage 1,335 sqft
Price per Sqft $99
Subdivision Orange Blossom Gardens Unit 02
MLS Listing ID W7886202
Sold Date 09/14/26
Bedrooms 3
Full Baths 1
Half Baths 1
HOA Y/N No
Year Built 1973
Annual Tax Amount $2,215
Lot Size 6,969 Sqft
Acres 0.16
Property Sub-Type Mobile Home
Source Stellar MLS
Property Description
Step into your new home in the prime and desirable Villages Community! This No Bond home is located in the
Orange Blossom Gardens district. It is a Three bedroom, Two bathroom, 1,335 sqft home that features a sun room and screened in
patio. In addition to these rooms, the home boasts of ample storage space, with an updated HVAC, and a Golf car garage that
includes your cart awaiting you for all journeys! This home comes furnished, move-in ready and grants you nearby access to the
Mark Twain library, Chapel of All faith, Paradise Regional pool and recreation center, Orange Blossom Hills Country club, Paradise
dog park, a view of the Hill top Golf course and lake from your backyard but most importantly, a golf cart ride near to the popular
Village center which hosts a plethora of shops, restaurants and spaces for entertainment! If you're looking for a home that is in a
great location, peaceful, ideal for vacation, and beautiful enough to make your own, consider yourself a Villager and make this your
HOME!
Location
State FL
County Lake
Community Orange Blossom Gardens Unit 02
Area 32159 - Lady Lake (The Villages)
Zoning RM
Interior
Interior Features Ceiling Fans(s), Open Floorplan
Heating Central
Cooling Central Air
Flooring Carpet, Laminate
Furnishings Furnished
Fireplace false
Appliance Dishwasher, Microwave, Range, Refrigerator
Laundry Other
Exterior
Exterior Feature Other
Utilities Available Other
View Y/N No
Water Access No
Roof Type Other
Exposure South
Garage false
Private Pool No
Building
Entry Level One
Foundation Crawlspace
Lot Size Range 0 to less than 1/4
Sewer Public Sewer
Water Public
Structure Type Other
New Construction false
Others
Senior Community Yes
Ownership Fee Simple
Acceptable Financing Cash
Listing Terms Cash
Special Listing Condition None
Read Less

© 2026 My Florida Regional MLS DBA Stellar MLS. All Rights Reserved.
Bought with Non-Member Agent STELLAR NON-MEMBER OFFICE
NEARBY SCHOOLS & BUSINESSES

