
- /
For more information regarding the value of a property, please contact us for a free consultation.
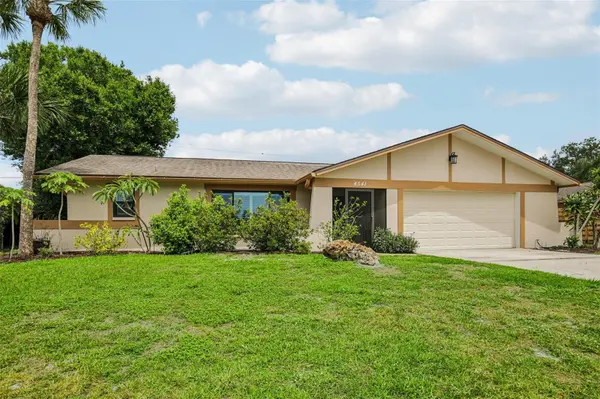
4541 CHARING CROSS RD Sarasota, FL 34241
Want to know what your home might be worth? Contact us for a FREE valuation!

Our team is ready to help you sell your home for the highest possible price ASAP
Key Details
Sold Price $442,500
Property Type Single Family Home
Sub Type Single Family Residence
Listing Status Sold
Purchase Type For Sale
Square Footage 2,160 sqft
Price per Sqft $204
Subdivision Bent Tree Village
MLS Listing ID TB8506161
Sold Date 09/23/26
Bedrooms 3
Full Baths 2
HOA Fees $29/ann
HOA Y/N Yes
Annual Recurring Fee 350.0
Year Built 1978
Annual Tax Amount $3,771
Lot Size 10,890 Sqft
Acres 0.25
Property Sub-Type Single Family Residence
Source Stellar MLS
Property Description
** SELLER WILL INSTALL BRAND NEW ARCHITECTURAL ROOF WITH ACCEPTED OFFER** Welcome to 4541 Charing Cross Road, a beautifully maintained 3-bedroom, 2-bath pool home offering just under 2,200 heated square feet in the highly desirable Bent Tree Village golf course community. Situated on an oversized quarter-acre lot, this property backs directly to the golf course and offers exceptional privacy, mature landscaping, and peaceful views. With LOW HOA DUES, NO CDD FEES, optional country club membership, and a whole-home water filtration system, this home delivers the perfect blend of comfort, convenience, and lifestyle.
French wood doors welcome you into the foyer, where abundant natural light and thoughtfully designed living spaces create an inviting atmosphere throughout. The home features tile flooring in the foyer, kitchen, family room, breakfast nook, and wet areas, while the bedrooms and formal living/dining room combination showcase luxury vinyl plank flooring. Plantation shutters adorn every window, and all windows have been upgraded to impact-resistant double-pane windows for added energy efficiency and peace of mind.
The kitchen is designed with both functionality and style in mind, featuring Corian countertops, stainless steel appliances, an undermount sink, a beautiful backsplash, and a large built-in pantry for ample storage. The breakfast nook overlooks the family room, creating an open and inviting layout that is perfect for both everyday living and entertaining. The spacious family room is anchored by a stunning stone wood-burning fireplace, creating the perfect gathering space. Multiple sets of sliding glass doors from the kitchen, living room, and primary suite seamlessly connect the indoor living areas to the covered lanai and screened pool area complete with a pool heater. Surrounded by lush tropical landscaping, the backyard offers a private retreat ideal for entertaining or relaxing year-round.
The generously sized primary suite features private access to the lanai, dual closets including a walk-in closet and built-in closet, and an en-suite bathroom with double vanities and a beautifully tiled walk-in shower. The split-bedroom floor plan provides added privacy, with two additional bedrooms and a full guest bathroom located on the opposite side of the home.
Additional updates include a 2019 HVAC system, updated electrical in 2018, and a reinforced garage door installed in 2018.
Residents of Bent Tree Village enjoy access to a community lake for small boats and fishing with permit, along with optional golf and country club amenities. Located within an A-rated school district, with the elementary school just a short golf cart ride away, this home also offers convenient access to I-75, shopping, dining, Gulf beaches, and world-class healthcare facilities.
Location
State FL
County Sarasota
Community Bent Tree Village
Area 34241 - Sarasota
Zoning RSF1
Rooms
Other Rooms Family Room, Inside Utility
Interior
Interior Features Ceiling Fans(s), Eat-in Kitchen, Solid Surface Counters, Solid Wood Cabinets, Thermostat, Walk-In Closet(s)
Heating Central, Electric
Cooling Central Air
Flooring Luxury Vinyl, Tile
Fireplaces Type Family Room, Stone, Wood Burning
Furnishings Unfurnished
Fireplace true
Appliance Dishwasher, Disposal, Electric Water Heater, Microwave, Range, Refrigerator
Laundry Inside
Exterior
Exterior Feature Private Mailbox, Rain Gutters
Parking Features Driveway, Garage Door Opener
Garage Spaces 2.0
Fence Fenced
Pool Gunite, In Ground
Utilities Available Electricity Connected, Public, Sewer Connected, Water Connected
View Y/N No
Water Access No
View Golf Course
Roof Type Shingle
Porch Covered, Rear Porch, Screened
Attached Garage true
Exposure West
Garage true
Private Pool Yes
Building
Lot Description In County, Landscaped, On Golf Course, Oversized Lot, Paved
Story 1
Entry Level One
Foundation Block
Lot Size Range 1/4 to less than 1/2
Sewer Public Sewer
Water Public
Architectural Style Ranch
Structure Type Block,Stucco
New Construction false
Schools
Elementary Schools Lakeview Elementary
Middle Schools Sarasota Middle
High Schools Sarasota High
Others
Pets Allowed Yes
Senior Community No
Ownership Fee Simple
Monthly Total Fees $29
Acceptable Financing Cash, Conventional, FHA, VA Loan
Membership Fee Required Required
Listing Terms Cash, Conventional, FHA, VA Loan
Special Listing Condition None
Read Less

© 2026 My Florida Regional MLS DBA Stellar MLS. All Rights Reserved.
Bought with Jim Ahearn NEXTHOME EXCELLENCE
NEARBY SCHOOLS & BUSINESSES

