
- /
For more information regarding the value of a property, please contact us for a free consultation.
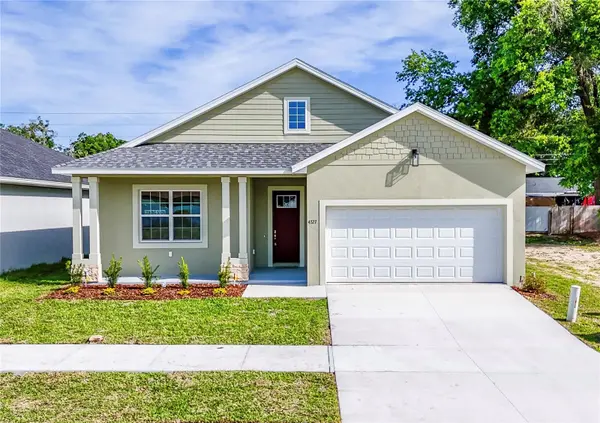
4727 SE 25TH LOOP Ocala, FL 34480
Want to know what your home might be worth? Contact us for a FREE valuation!

Our team is ready to help you sell your home for the highest possible price ASAP
Key Details
Sold Price $305,000
Property Type Single Family Home
Sub Type Single Family Residence
Listing Status Sold
Purchase Type For Sale
Square Footage 1,702 sqft
Price per Sqft $179
Subdivision Magnolia Villas East
MLS Listing ID OM721901
Sold Date 09/17/26
Bedrooms 3
Full Baths 2
Construction Status Completed
HOA Fees $79/mo
HOA Y/N Yes
Annual Recurring Fee 948.0
Year Built 2026
Annual Tax Amount $711
Lot Size 4,356 Sqft
Acres 0.1
Lot Dimensions 50x88
Property Sub-Type Single Family Residence
Source Stellar MLS
Property Description
Welcome to this stunning new construction home located in the gated community of Magnolia Villas East! This beautifully designed Atlantis model offers a modern open floor plan that perfectly blends style and functionality. From the moment you arrive, you'll love the inviting covered front porch—ideal for morning coffee or relaxing evenings. Step inside to find luxury vinyl flooring flowing throughout the main living areas, complemented by natural lighting, elegant granite countertops and a spacious kitchen featuring sleek stainless steel appliances.
The home is thoughtfully designed with ample storage throughout the home. The primary suite includes a generous ensuite and walk-in closet that adds both convenience and comfort. Enjoy indoor-outdoor living with a covered back porch—perfect for entertaining or unwinding in your private space. Whether you're looking for low-maintenance living or a move-in-ready new build, this home offers the perfect combination of quality, comfort, and location in one of Southeast Ocala's beautiful gated communities.
Location
State FL
County Marion
Community Magnolia Villas East
Area 34480 - Ocala
Zoning PD05
Interior
Interior Features Attic Ventilator, Built-in Features, Cathedral Ceiling(s), Ceiling Fans(s), Eat-in Kitchen, High Ceilings, Kitchen/Family Room Combo, Open Floorplan, Primary Bedroom Main Floor, Stone Counters, Walk-In Closet(s)
Heating Electric
Cooling Central Air
Flooring Carpet, Luxury Vinyl, Tile
Furnishings Unfurnished
Fireplace false
Appliance Convection Oven, Dishwasher, Exhaust Fan, Microwave, Range Hood, Refrigerator
Laundry Inside, Laundry Room
Exterior
Exterior Feature Private Mailbox, Sidewalk
Parking Features Garage Door Opener, Ground Level
Garage Spaces 2.0
Community Features Deed Restrictions, Sidewalks
Utilities Available Cable Available, Electricity Connected, Sewer Connected, Underground Utilities, Water Connected
Amenities Available Gated, Security
View Y/N No
Water Access No
Roof Type Shingle
Attached Garage true
Exposure South
Garage true
Private Pool No
Building
Entry Level One
Foundation Slab
Lot Size Range 0 to less than 1/4
Sewer Public Sewer
Water Public
Structure Type Block,Stucco
New Construction true
Construction Status Completed
Schools
Elementary Schools Maplewood Elementary School-M
Middle Schools Osceola Middle School
High Schools Forest High School
Others
Pets Allowed Yes
HOA Fee Include Common Area Taxes,Security
Senior Community No
Ownership Fee Simple
Monthly Total Fees $79
Acceptable Financing Cash, Conventional, FHA, VA Loan
Membership Fee Required Required
Listing Terms Cash, Conventional, FHA, VA Loan
Special Listing Condition None
Read Less

© 2026 My Florida Regional MLS DBA Stellar MLS. All Rights Reserved.
Bought with Amy Denesha SANCTUARY SOUTH REALTY
NEARBY SCHOOLS & BUSINESSES

