
More Space. More Flexibility. A 5-Bedroom Apopka Home Designed Around the Way You Live.
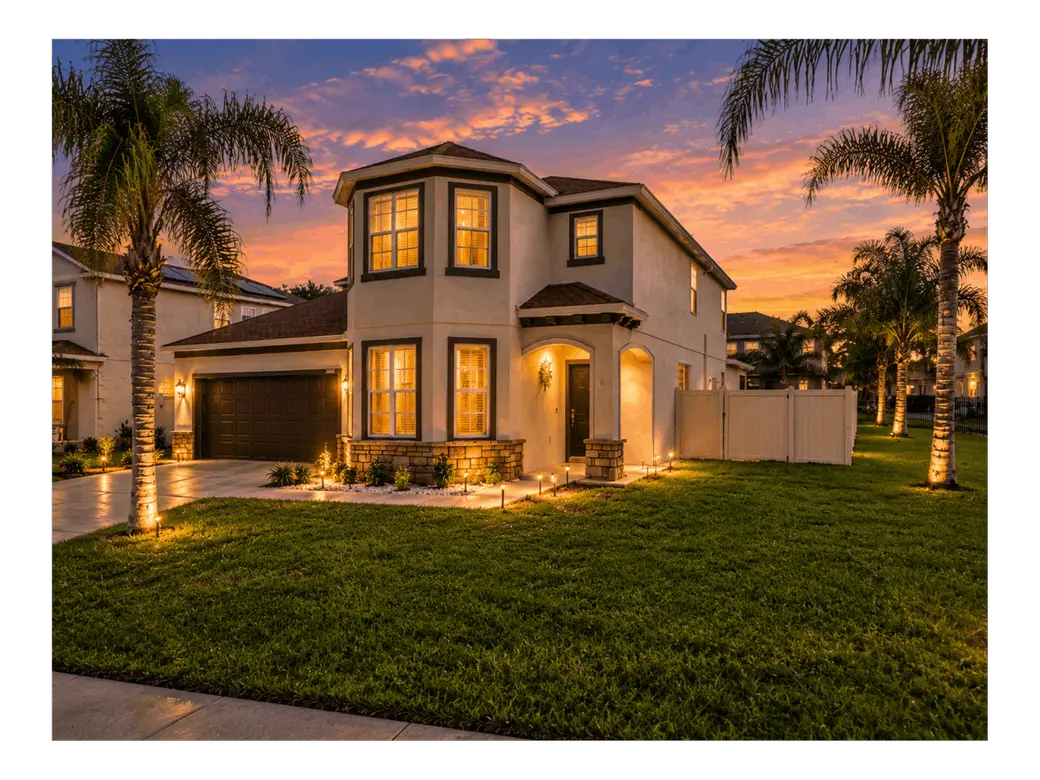
More Space. More Flexibility. A 5-Bedroom Apopka Home Designed Around the Way You Live.
What if moving into a larger home didn't mean sacrificing the way you actually want to live?
Maybe you're looking for more room to spread out. Maybe an open layout would make everyday routines feel easier. Maybe having the primary suite on the first floor is important to you. Or perhaps you're simply ready for a home with enough flexible space that you don't have to decide today exactly how every room will be used.
That's where 2001 Red Bluff Ave in Apopka, Florida deserves a closer look.
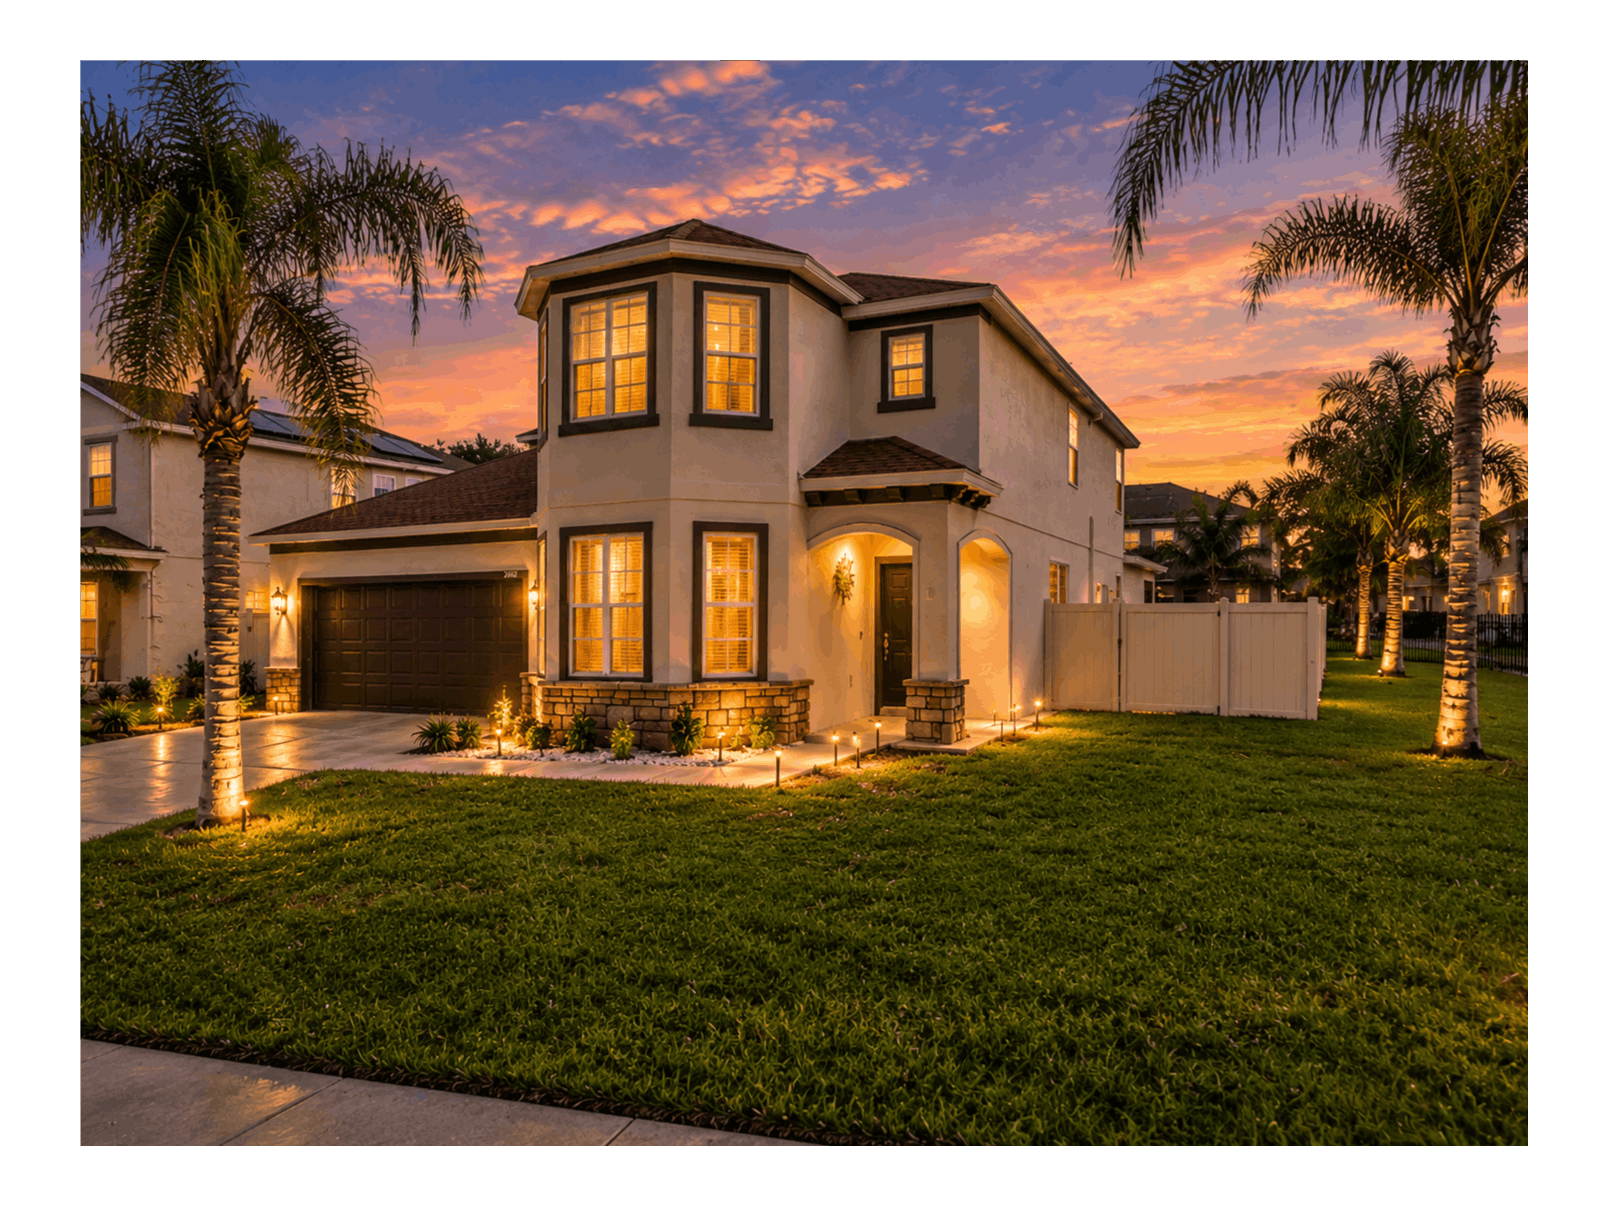
Located in the established Lester Ridge community, this 5-bedroom, 3.5-bathroom home offers approximately 3,325 square feet of heated living space on a 0.25-acre corner lot—and its thoughtful layout gives you plenty of ways to make the space work for your lifestyle.
A Layout That Gives You Options
The difference between a large house and a well-designed home is often how easily the space works from room to room.
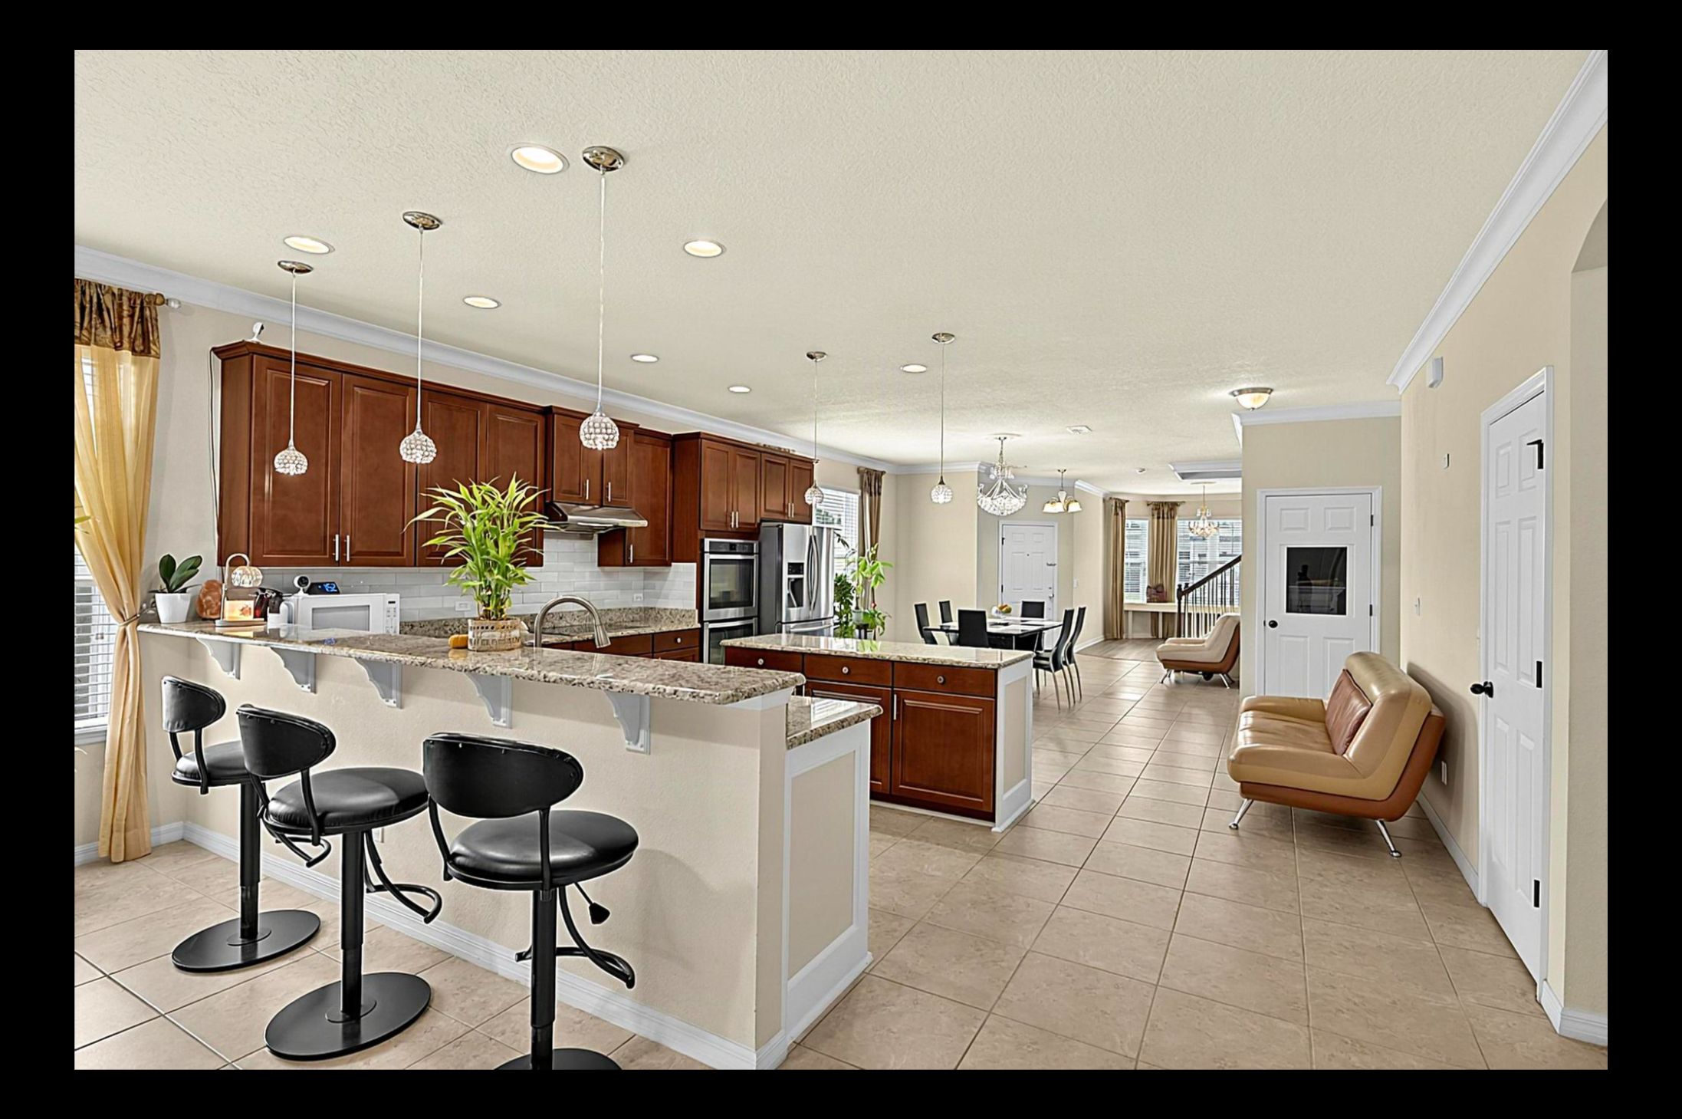
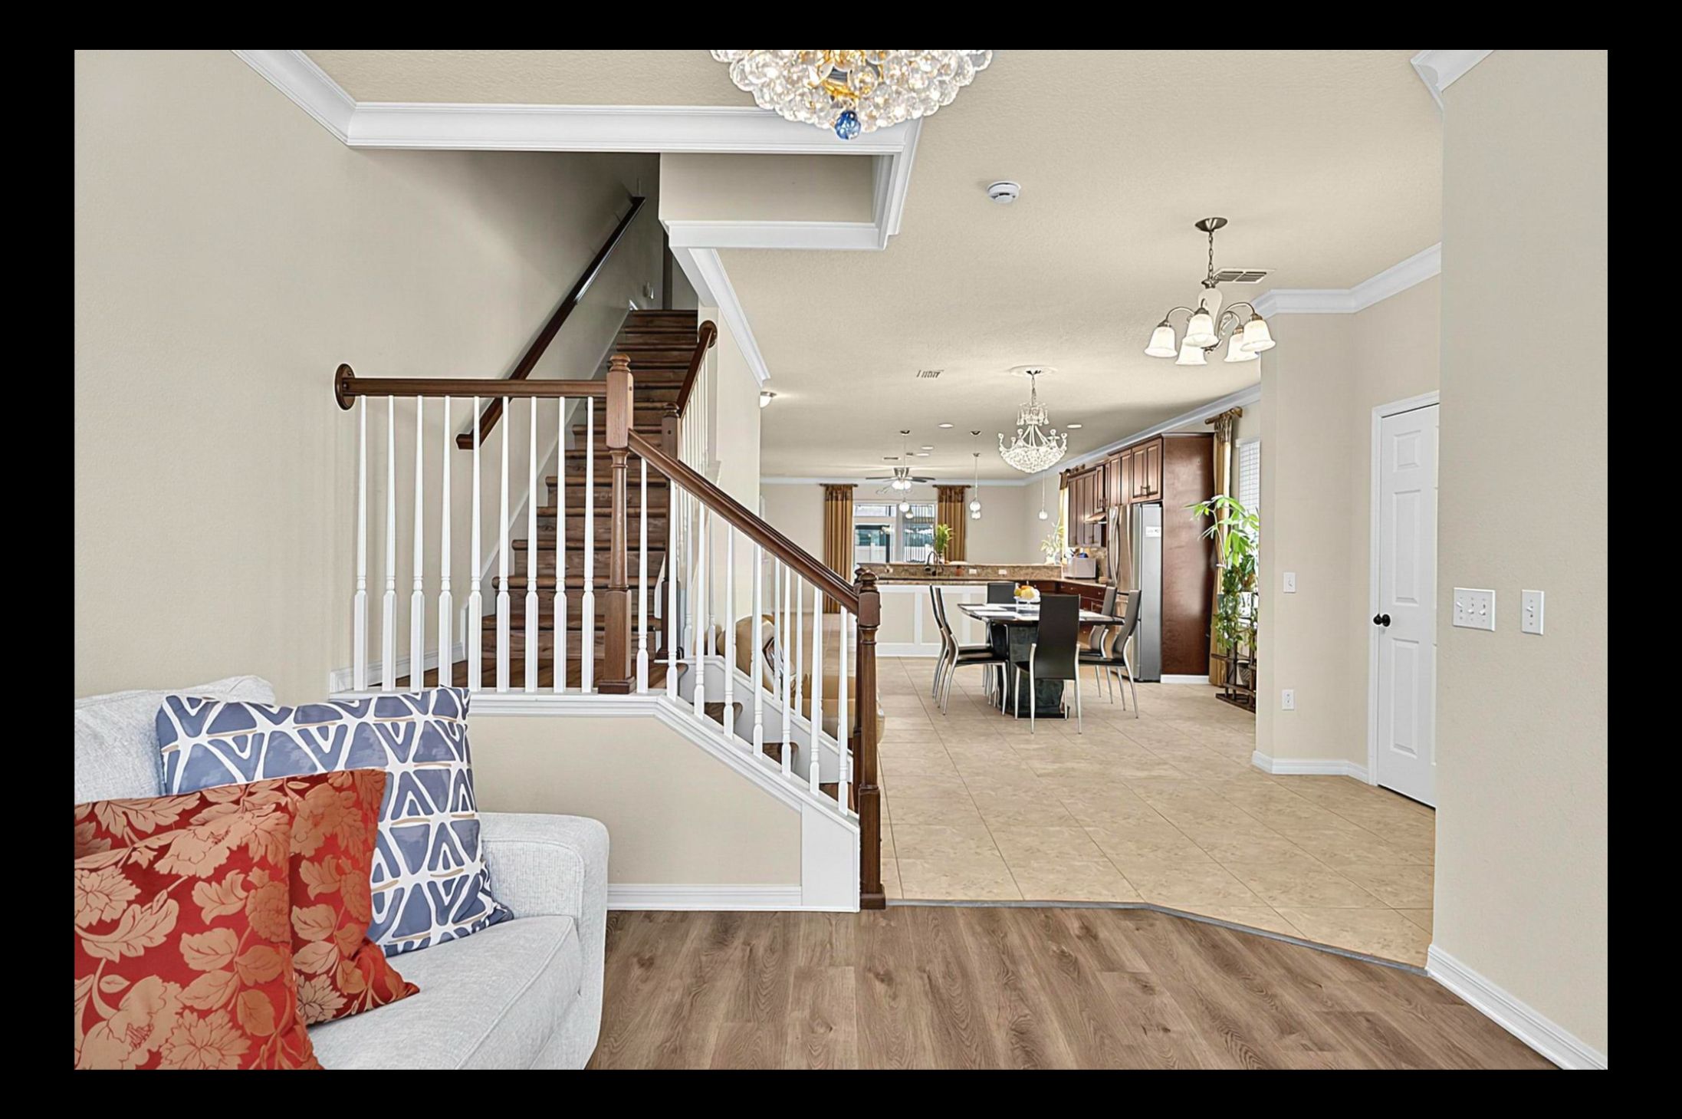
Here, the open-concept kitchen, living, and dining areas create a central gathering space without closing everyone off into separate rooms.
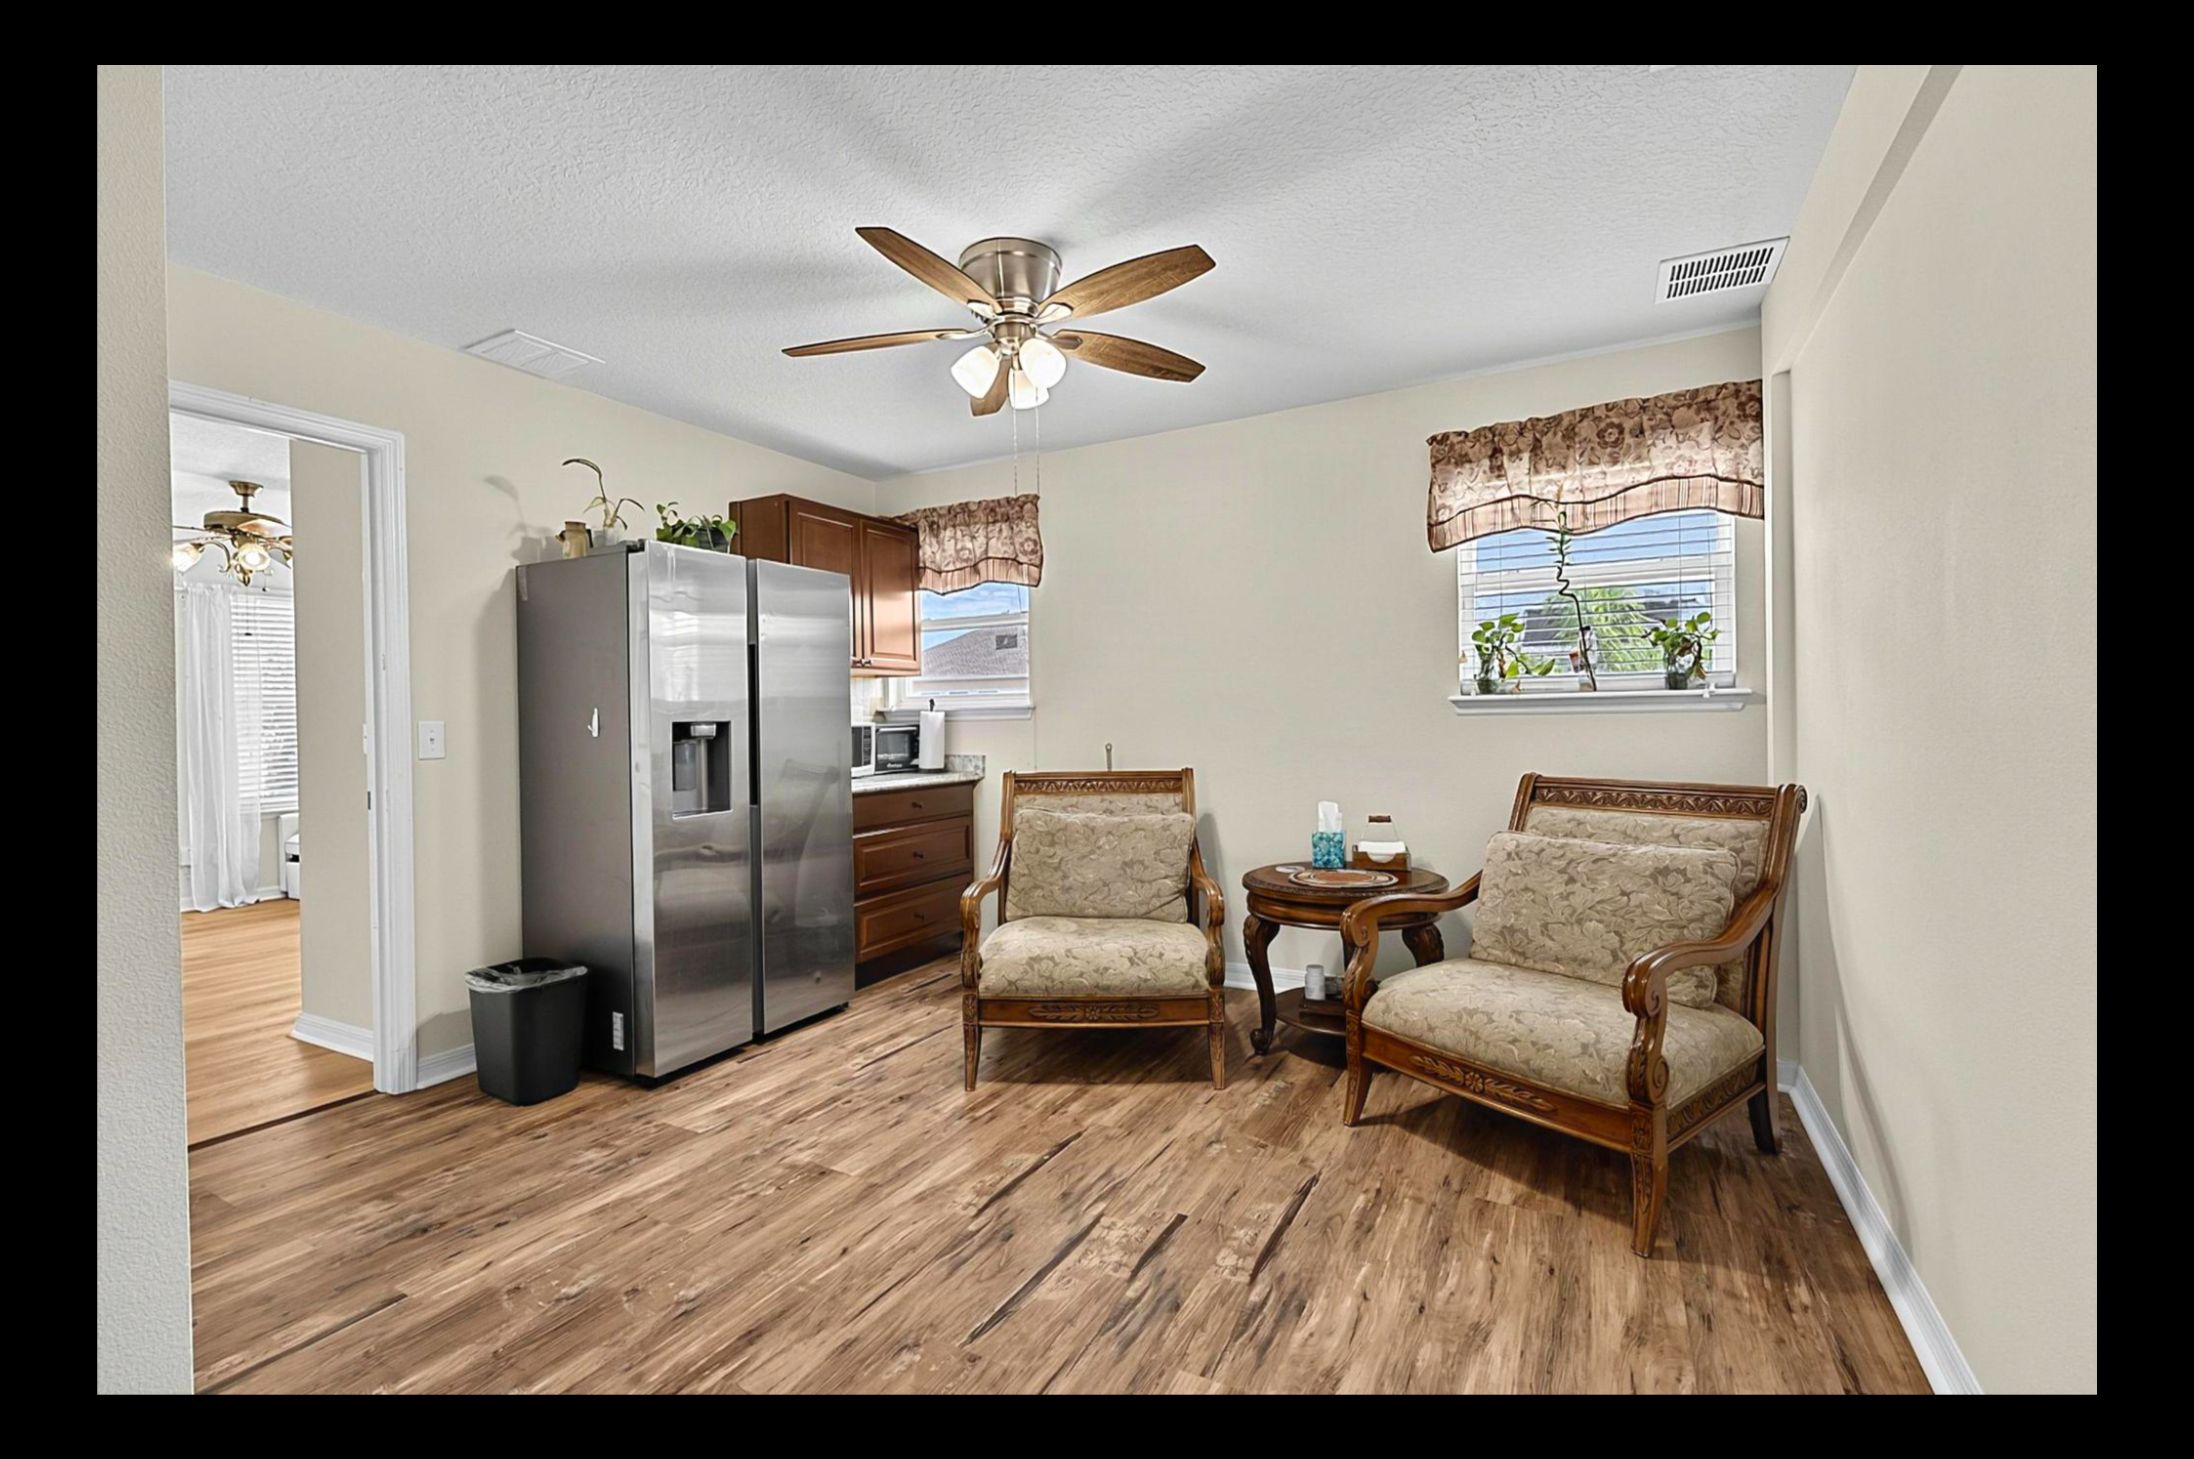
The kitchen features solid wood cabinetry, solid-surface countertops, a walk-in pantry, and an eating area, while crown molding adds an elevated finishing detail to the main living spaces.
The layout also includes abundant storage throughout the home, including kitchen cabinetry, an entry closet, under-stair storage, garage storage, and a separate spacious laundry room conveniently located near the garage entry.
It's the kind of arrangement that can make the difference between simply having more square footage and actually being able to use it.
The First-Floor Primary Suite May Be One of the Features You Didn't Know You Needed
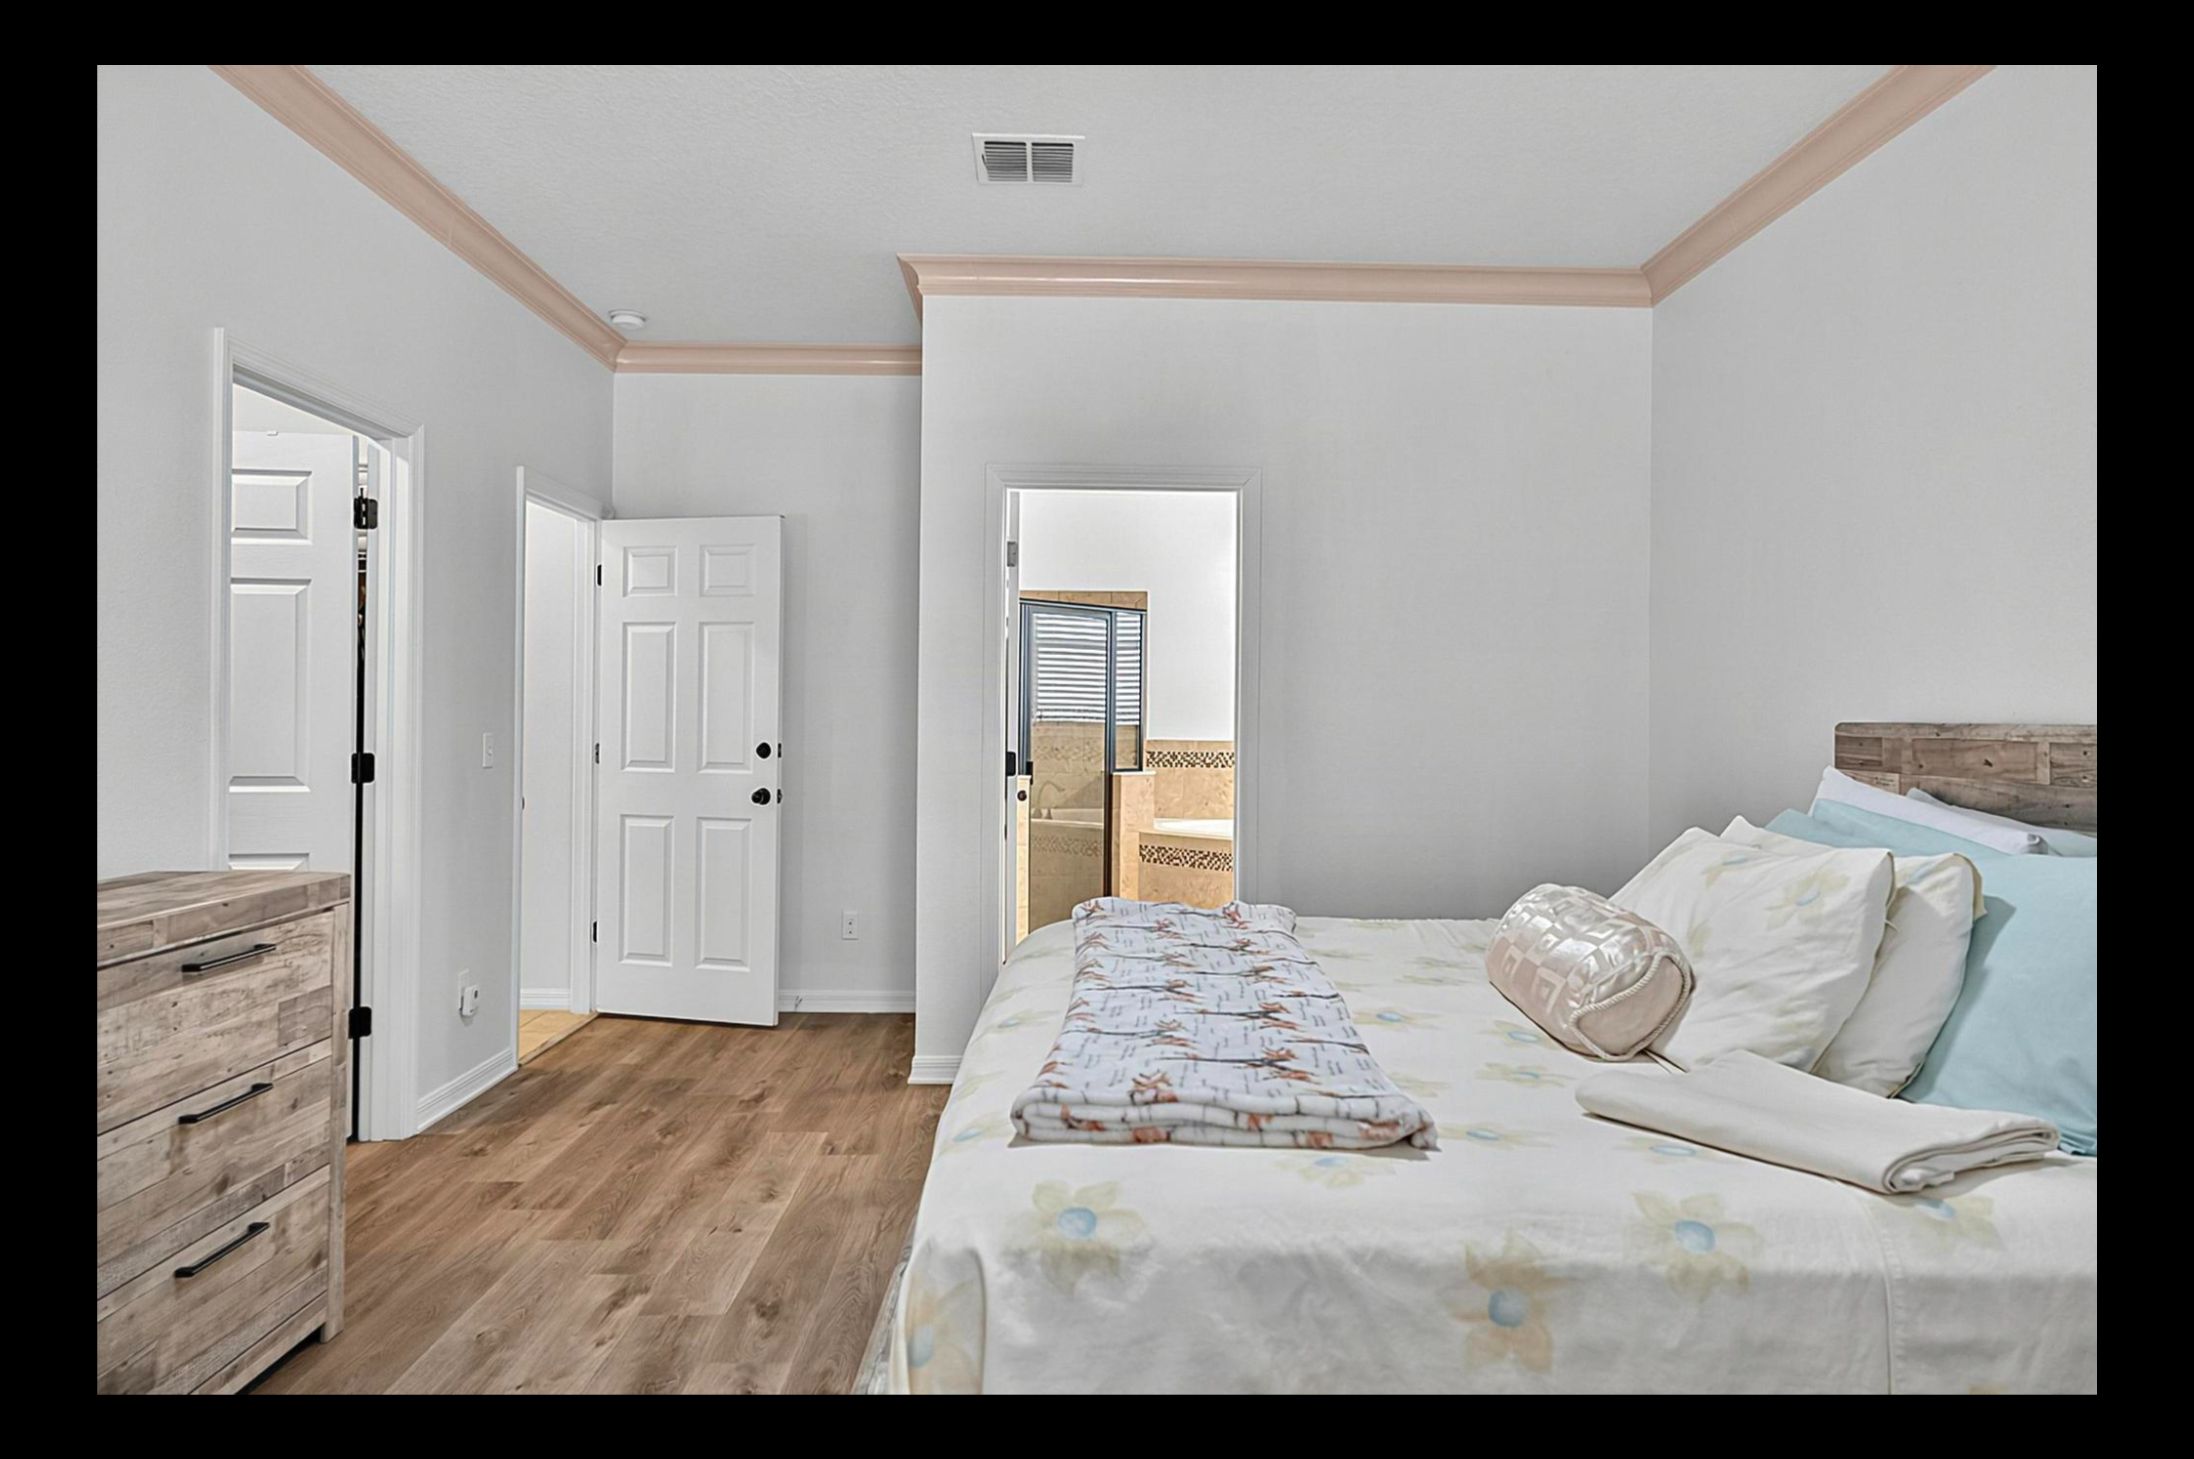
One of the standout features of this home is the primary bedroom located on the first floor.
That can mean different things to different buyers.
It can create a convenient private retreat without requiring the stairs to be part of your daily routine. It can offer a practical option when multiple generations share a household. It can provide flexibility for guests. And for anyone who simply prefers having the primary suite on the main level, it's already built into the floor plan.
The primary bedroom measures approximately 17' x 14' and includes a walk-in closet.
The real advantage isn't simply that the bedroom is downstairs.
It's the flexibility that comes with having a choice.
Upstairs, the Space Can Evolve With You
Head upstairs and the possibilities continue.
Four additional bedrooms provide plenty of room to configure the second floor around your individual needs. There is also a versatile loft with its own mini kitchen, plus a separate 13' x 13' bonus room.
That means the upstairs doesn't have to serve one specific purpose.
The bonus room could become a home office, creative space, study area, hobby room, media room, or whatever makes sense for you.
The loft could function as an additional lounge, entertainment area, workspace, reading area, or flexible gathering space.
And because the way you use a home can change over time, having rooms that aren't locked into a single purpose can be a valuable part of the purchase.
More rooms. More choices. More ways to make the home yours.
Take the Everyday Routine Outside
The backyard is another place where this property goes beyond simply checking a box for outdoor space.
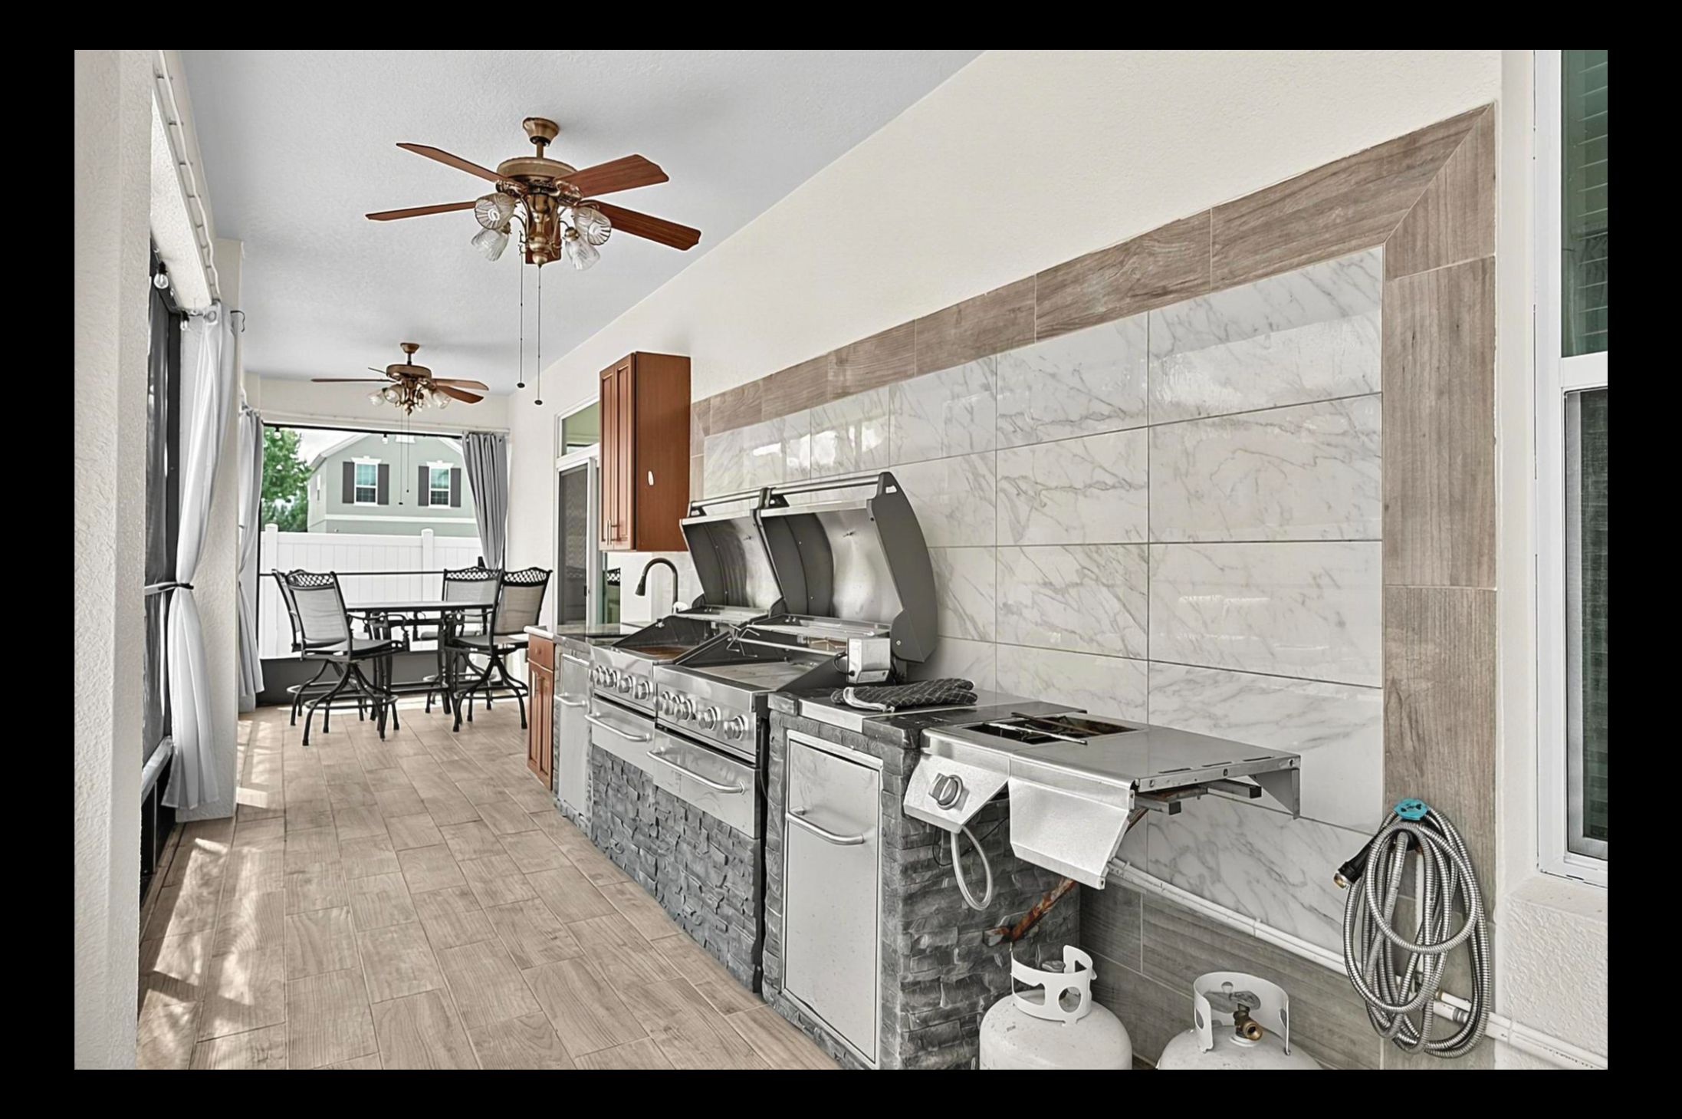
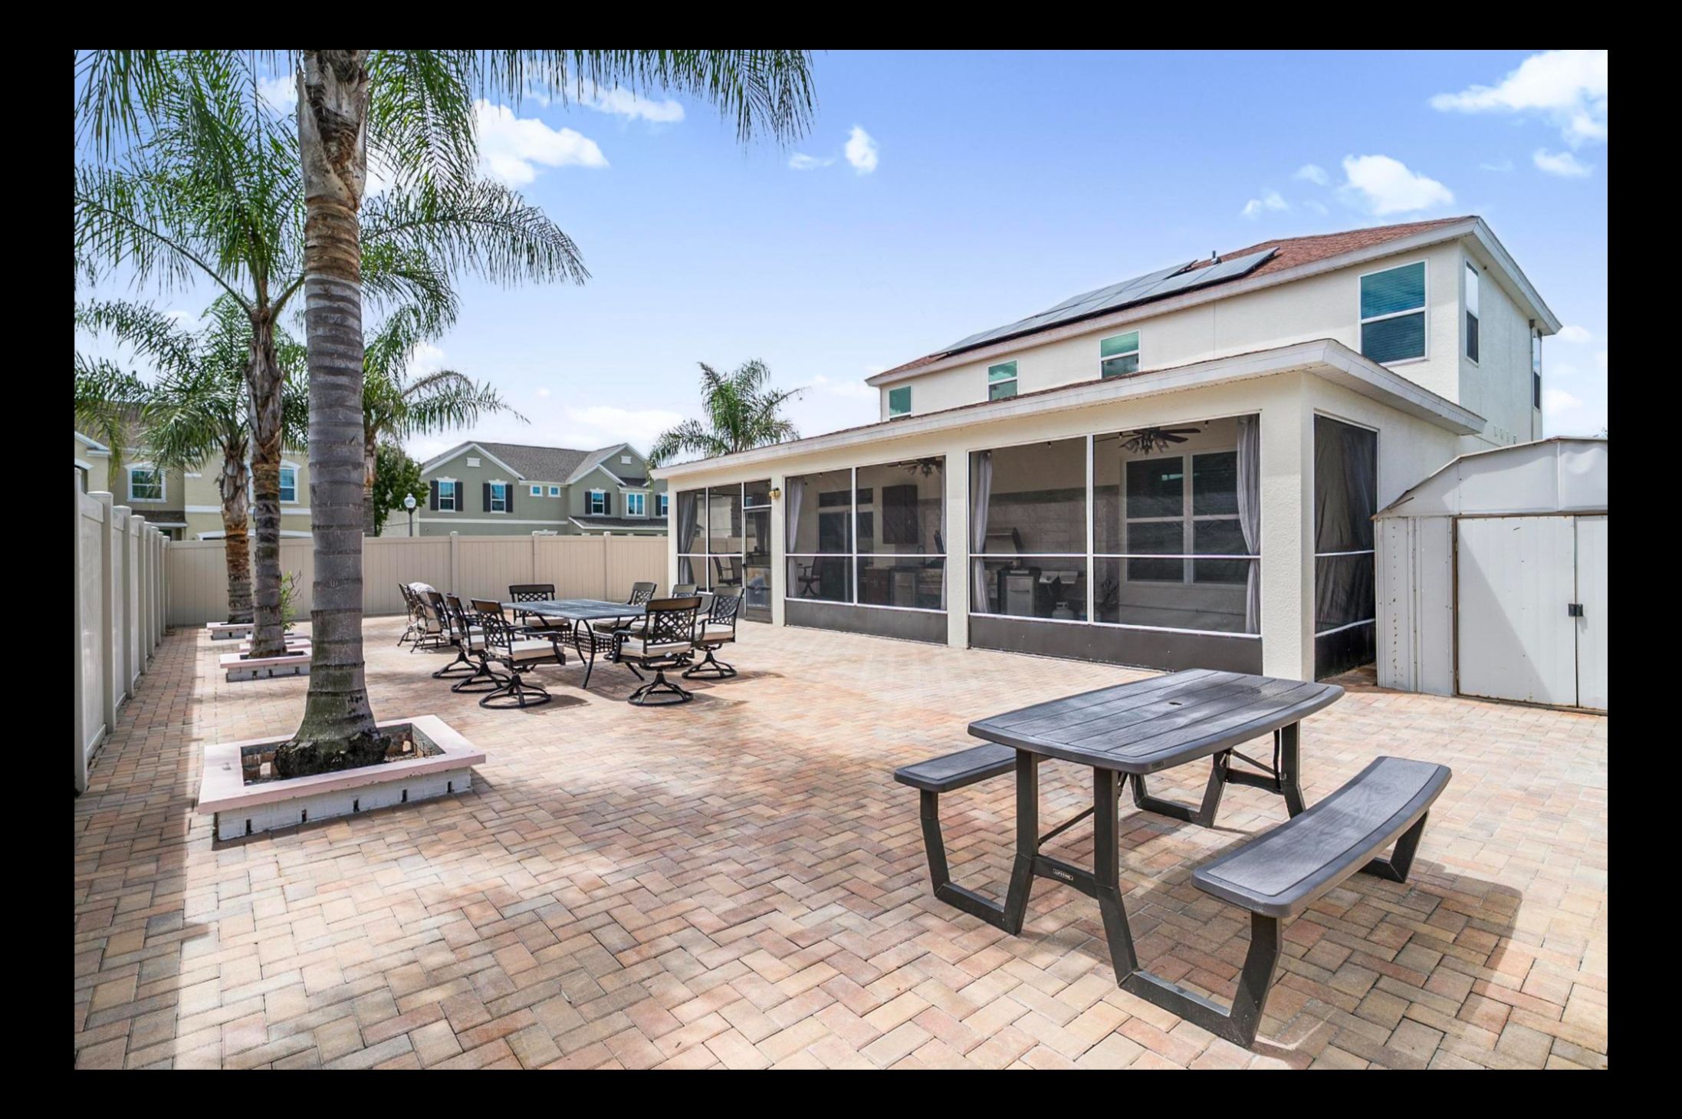
The property features a fully fenced, paved, low-maintenance backyard with a screened covered patio and a fully equipped outdoor kitchen.
There is also a storage shed, irrigation system, and two side-gate openings for convenient access.
Whether you envision outdoor meals, entertaining, relaxing, practicing your short game, or simply having another area to enjoy your home, the space is ready to be used in a variety of ways.
Some of the Updates That Are Already Taken Care Of
A larger home can be exciting—but nobody wants to walk into a long list of immediate projects.
This property has already had several notable updates, including:
- 2023 roof
- 2025 exterior paint
- Solar panels
- Water softener
- 50-amp emergency circuit breaker for generator backup
The solar panels are leased, so prospective buyers should review the applicable solar agreement and terms during their due diligence.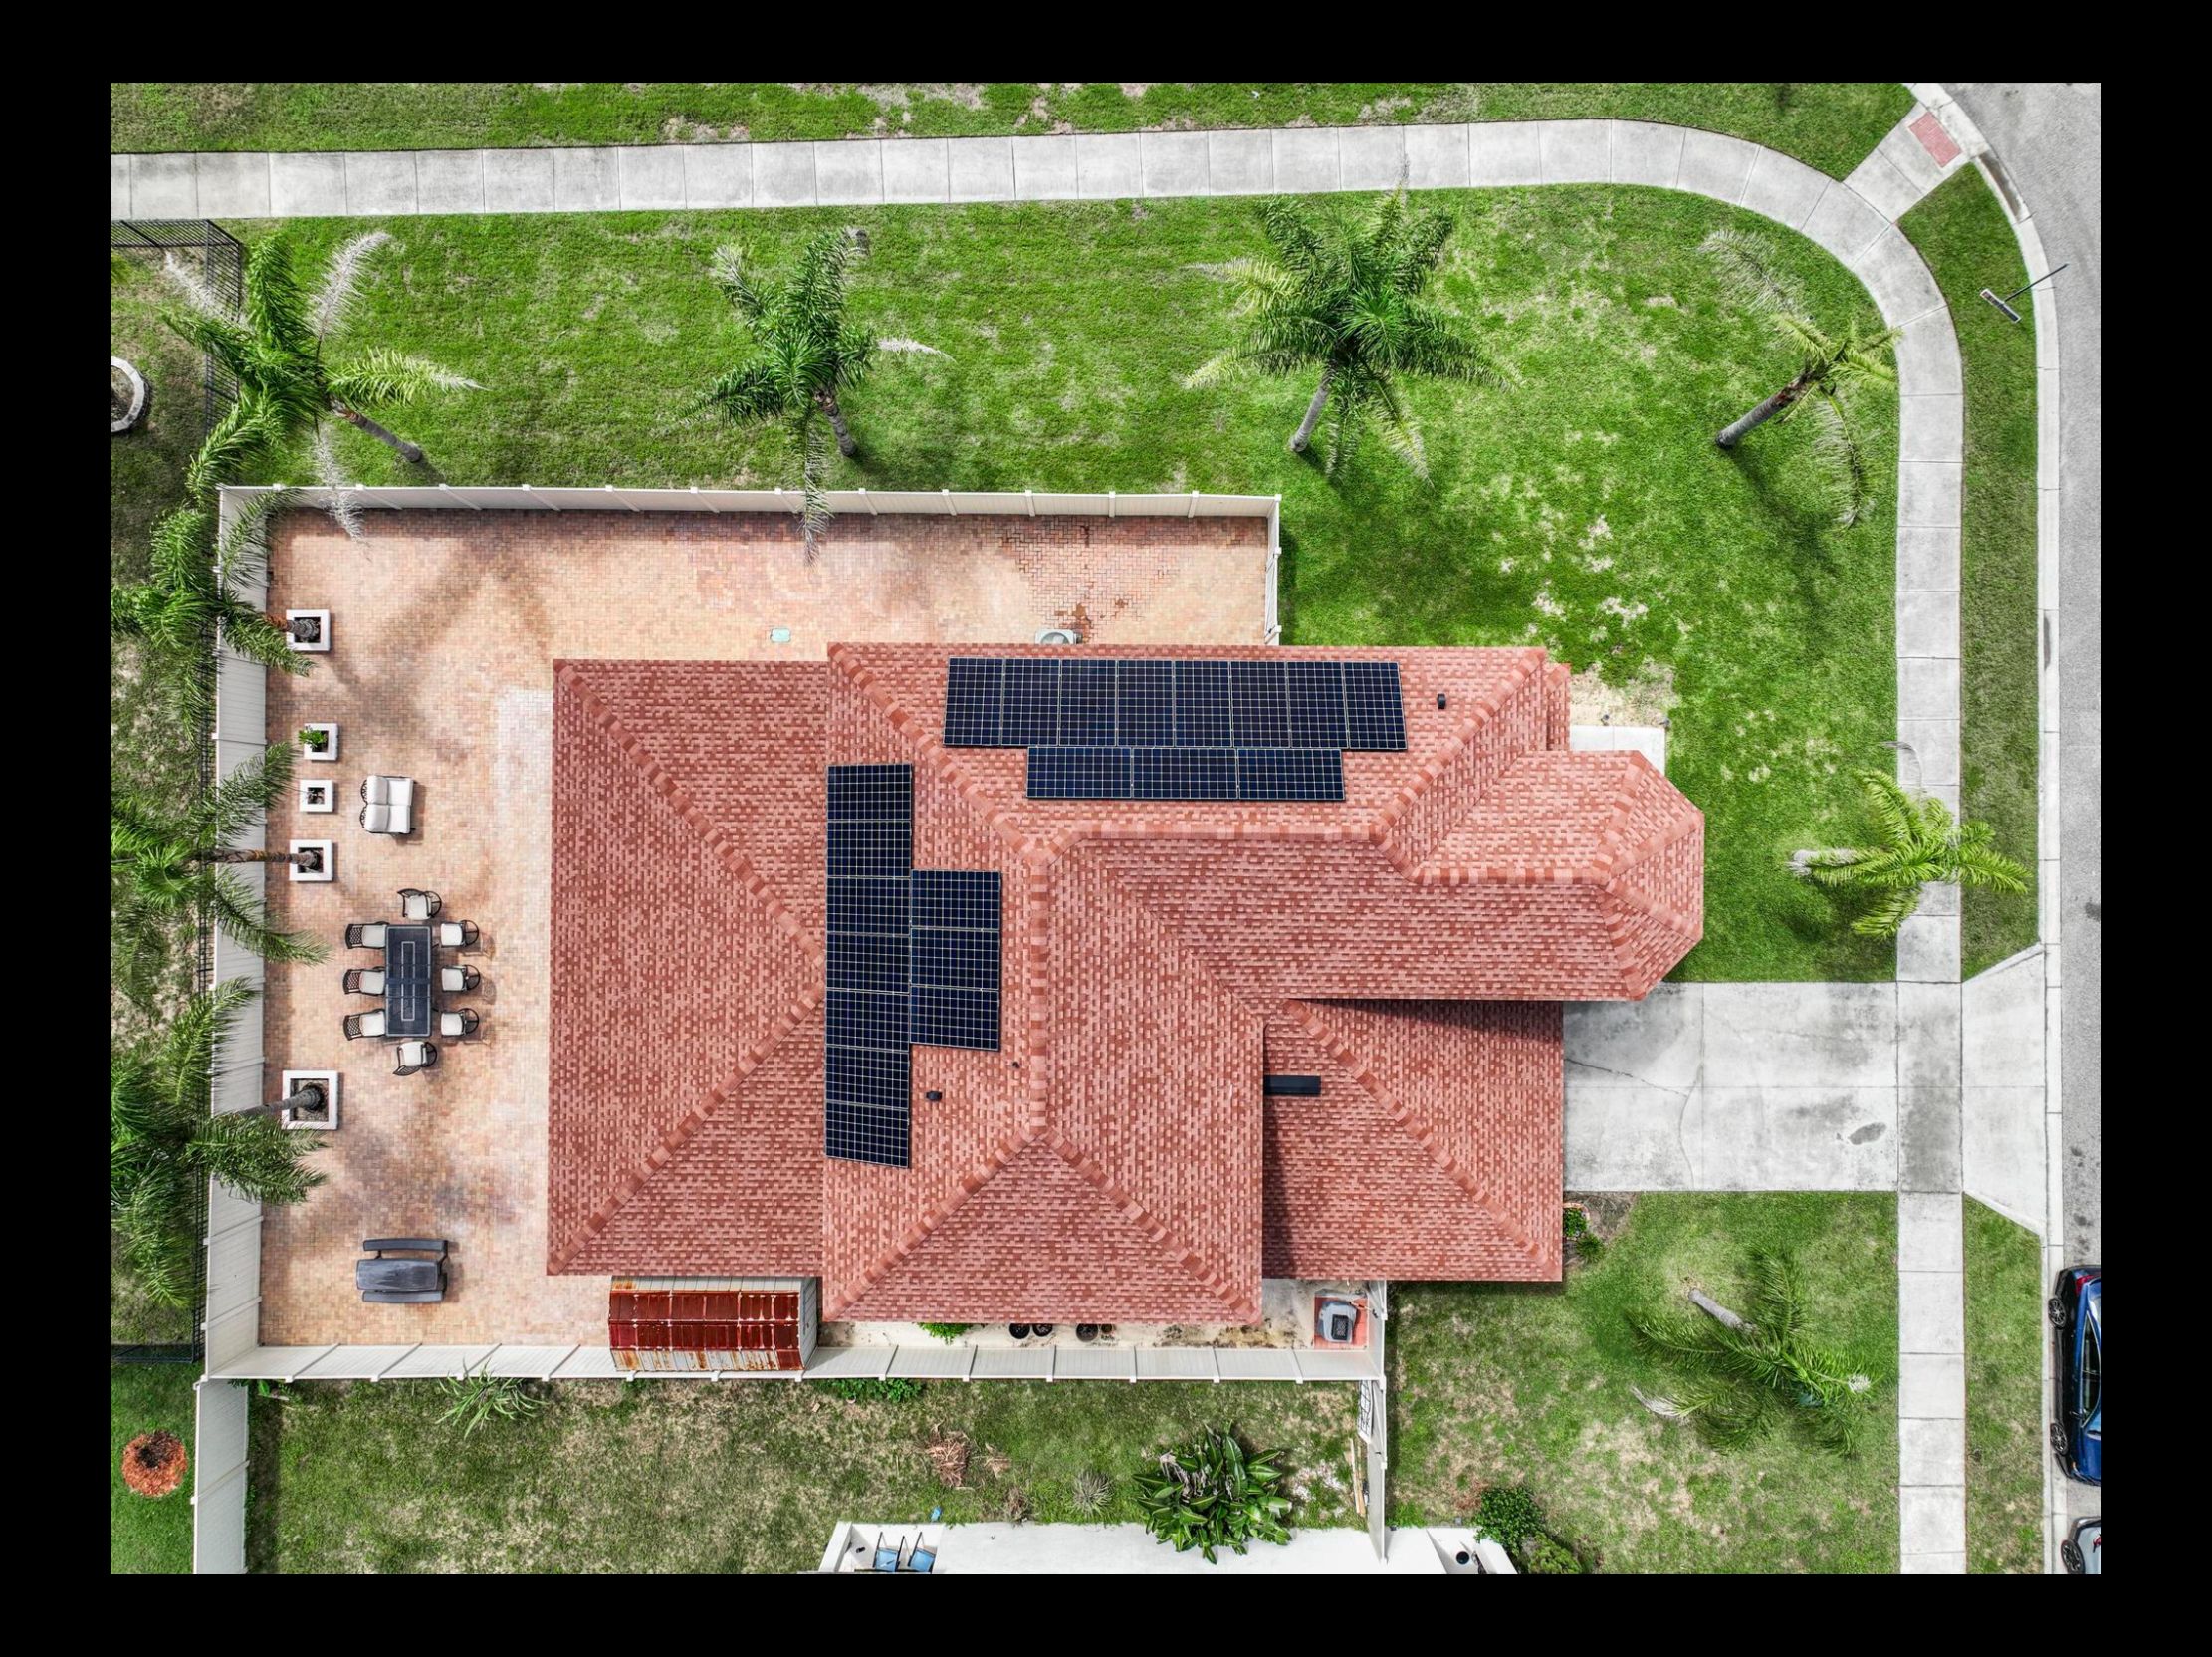
A Home That Doesn't Force You to Figure Everything Out on Day One
One of the most appealing things about a home with this much flexible space is that you don't necessarily have to know exactly how every room will be used before you move in.
Maybe you want a dedicated workspace.
Maybe you need a quiet room for hobbies or projects.
Maybe you want a separate entertainment area.
Maybe you need additional guest space.
Maybe you simply want the luxury of having rooms available when life changes.
The point is—you get to decide.
The 5-bedroom layout, first-floor primary suite, open-concept living area, upstairs loft, bonus room, separate laundry room, storage, and outdoor entertaining space give you room to adapt without requiring the entire home to serve one specific purpose.
Lester Ridge Location & Community Features
The home is located in Lester Ridge on a corner lot with approximately 11,037 square feet of land.
The community includes sidewalks, a park, and playground, adding convenient shared amenities within the neighborhood.
The property is zoned for:
Wolf Lake Elementary
Wolf Lake Middle
Apopka High
School assignments and other property information should always be independently verified by the buyer.
Is This the Kind of Space You've Been Looking For?
Sometimes the next move isn't about finding a “bigger house.”
It's about finding a home where the layout makes more sense for the way you want to live.
A first-floor primary suite.
An open kitchen and living area.
Four additional bedrooms upstairs.
A loft with its own mini kitchen.
A bonus room that can serve whatever purpose you need.
A dedicated laundry room.
A backyard designed for low-maintenance outdoor living.
And updates that can help reduce the list of major projects waiting for you after closing.
That's what makes 2001 Red Bluff Ave worth seeing in person.
2001 Red Bluff Ave, Apopka, FL
If the home catches your attention, don't limit your next step to simply requesting a showing.
If you're considering buying but need to sell your current home first, that's a conversation worth having too.
Understanding what your current property could potentially sell for, what your next purchase may look like, and how the two moves could work together can help you make a more informed decision before putting a plan into motion.
SCHEDULE A PRIVATE TOUR OR TALK THROUGH YOUR NEXT MOVE
Or call/text Alethea Reyes, Epique Area Leader, at 407-529-9858.
Whether you're ready to walk through the home or you're still figuring out what your next move looks like, I'm happy to help you explore the possibilities.
2001 Red Bluff Ave, Apopka, FL 32712
Information is deemed reliable but not guaranteed. Buyers should independently verify all information that is important to their purchase.
Categories
Recent Posts





Get Your Holiday Guide 2025

Enjoy Your Free 2025 Central FL Holiday Guide!