

2138 INVERNESS CT
Oviedo, FL 32765
- 4 Beds
- 3 Baths Full Baths: 2 Half Baths: 1
- 2,887 SqFt
- 0.26 Lot Size
- 1992 Year Built
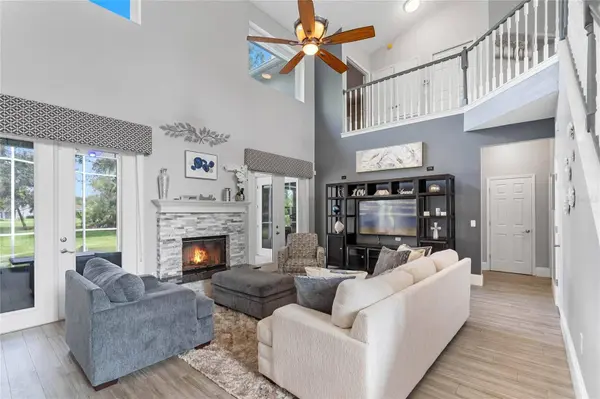
The primary suite offers seamless glass shower doors, custom cabinetry, and an electric fireplace. Additional highlights include a 2018 roof, energy-efficient dual-pane windows, solar-assisted attic fans, a whole-house surge protector, and a comprehensive security system with glass break sensors on all windows and doors.
Located in a top-rated Seminole County school district, this move-in ready home combines comfort, style, and a desirable golf course setting.
GALLERY




PROPERTY DETAIL
Key Details
Sold Price $660,0004.3%
Property Type Single Family Home
Sub Type Single Family Residence
Listing Status Sold
Purchase Type For Sale
Square Footage 2, 887 sqft
Price per Sqft $228
Subdivision Twin Rivers Sec 7
MLS Listing ID O6255306
Sold Date 04/16/25
Bedrooms 4
Full Baths 2
Half Baths 1
HOA Fees $11/mo
HOA Y/N Yes
Annual Recurring Fee 132.0
Year Built 1992
Annual Tax Amount $7,835
Lot Size 0.260 Acres
Acres 0.26
Lot Dimensions 130 x 80
Property Sub-Type Single Family Residence
Source Stellar MLS
Location
State FL
County Seminole
Community Twin Rivers Sec 7
Area 32765 - Oviedo
Zoning PUD
Rooms
Other Rooms Den/Library/Office, Media Room
Building
Lot Description Cul-De-Sac, On Golf Course
Story 2
Entry Level Two
Foundation Slab
Lot Size Range 1/4 to less than 1/2
Sewer Public Sewer
Water Private
Architectural Style Contemporary
Structure Type Block,Stucco
New Construction false
Interior
Interior Features Cathedral Ceiling(s), Ceiling Fans(s), Eat-in Kitchen, High Ceilings, Open Floorplan, Primary Bedroom Main Floor, Solid Wood Cabinets, Stone Counters, Walk-In Closet(s), Window Treatments
Heating Central
Cooling Central Air
Flooring Carpet, Ceramic Tile, Tile
Furnishings Negotiable
Fireplace true
Appliance Built-In Oven, Dishwasher, Disposal, Electric Water Heater, Microwave, Refrigerator
Laundry Inside, Laundry Room
Exterior
Exterior Feature French Doors, Private Mailbox, Sidewalk
Garage Spaces 2.0
Community Features Golf, Sidewalks
Utilities Available Electricity Connected, Sewer Connected, Water Connected
View Y/N No
Water Access No
View Golf Course
Roof Type Shingle
Porch Patio, Screened
Attached Garage true
Exposure South
Garage true
Private Pool No
Schools
Elementary Schools Carillon Elementary
Middle Schools Chiles Middle
High Schools Hagerty High
Others
Pets Allowed Yes
Senior Community No
Ownership Fee Simple
Monthly Total Fees $11
Acceptable Financing Cash, Conventional, FHA, USDA Loan, VA Loan
Membership Fee Required Required
Listing Terms Cash, Conventional, FHA, USDA Loan, VA Loan
Special Listing Condition None
CONTACT
